Open kitchens look great until they don’t. One cluttered counter or mismatched shelf can throw off the whole space. So how do you keep things looking intentional without hiding everything away? It’s more about decisions than products—what you display, how you group things, where your eye lands first. There’s a real approach to this, and it’s more practical than you’d think.
The Essentials
- Choose a bold focal point, like a kitchen island or statement light fixture, to visually anchor and unify the open kitchen space.
- Use color palettes and texture contrasts to clearly zone the kitchen area, preventing a chaotic, undefined appearance.
- Incorporate aesthetically pleasing open storage, like floating shelves with matching containers, to keep items organized yet decorative.
- Limit countertop items to daily-use essentials only, reducing clutter while maintaining a clean, intentional appearance.
- Build small daily habits, like wiping counters after cooking, to consistently maintain an organized open kitchen over time.
Choose a Visual Anchor to Unify Your Open Kitchen
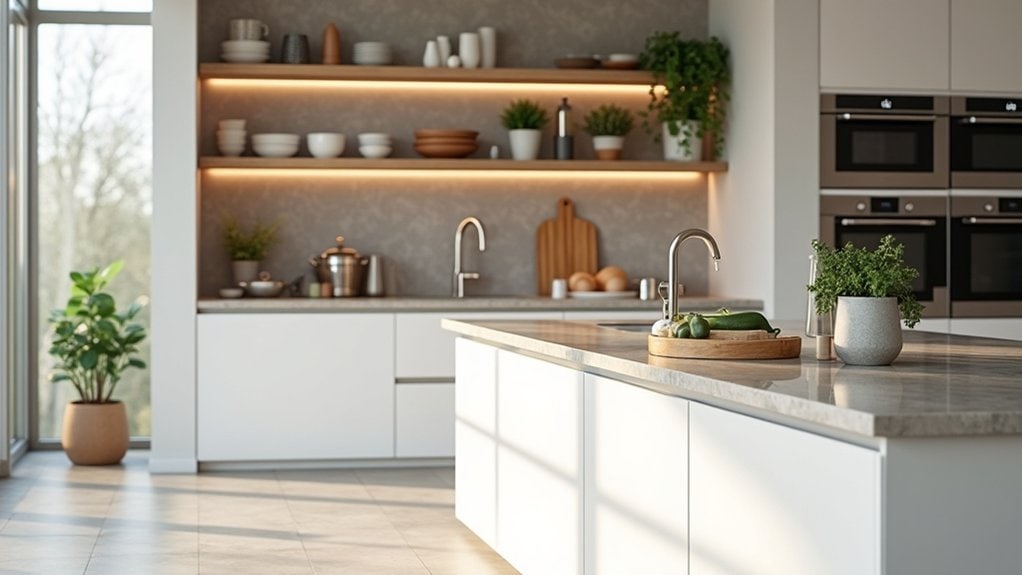
One of the first things you’ll want to figure out when decorating an open kitchen is what’s going to visually hold the whole space together.
That’s where a visual focus comes in.
Maybe it’s a bold kitchen island, a statement light fixture, or even a large piece of wall art nearby. Something your eye naturally lands on first.
Without that, the space can feel scattered — like it’s trying to do too much at once.
A cohesive design doesn’t mean everything has to match perfectly. It means things feel intentional.
So ask yourself: what’s the one element in your kitchen that could anchor everything else around it?
Pick that thing first. Let the rest of your decor decisions follow from there.
Use Color and Texture to Define the Kitchen Zone

Once you’ve got your visual anchor sorted, color and texture are what actually tell people where the kitchen starts and stops — and that matters more than you’d think in an open layout.
Think about your color palettes carefully. A slightly warmer tone on the kitchen wall, or even just the backsplash, quietly signals a zone shift without needing a wall to do it.
Texture contrasts work similarly. Matte cabinet fronts against a smoother living room finish? That difference registers, even subconsciously.
You don’t need dramatic contrast — honestly, sometimes too much reads as chaotic. It’s more about intentional difference.
Ask yourself: would someone walking in immediately understand where cooking happens? If you’re not sure, the zoning probably needs a little more work.
Pick Open Kitchen Storage That’s Built to Be Seen
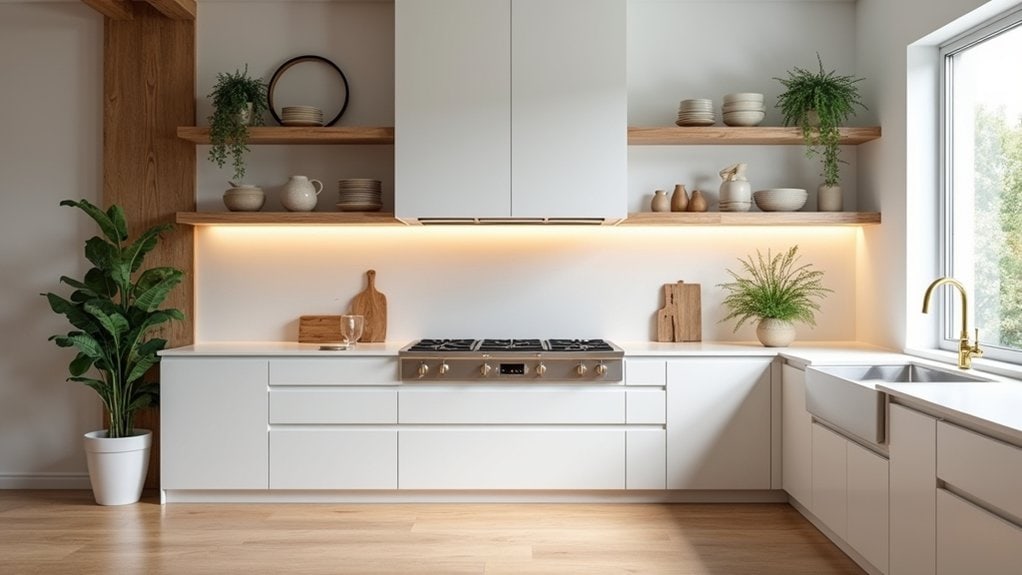
Storage in an open kitchen isn’t just functional — it’s basically part of your decor whether you planned it that way or not.
So it’s worth thinking about shelving solutions that actually look intentional. Floating shelves work well, but only if you’re honest with yourself about keeping them tidy.
Decorative containers help a lot here. Matching canisters, labeled jars, woven baskets — they pull things together visually without much effort.
Consider multifunctional furniture too, like a kitchen island with open lower shelving or a bench with storage built in. It adds space without adding clutter.
Aesthetic organization sounds fancy, but it really just means arranging things so they look considered. Group items by color or size. It doesn’t have to be perfect, just consistent enough to feel deliberate.
Control Open Kitchen Counter Clutter Without Losing Access
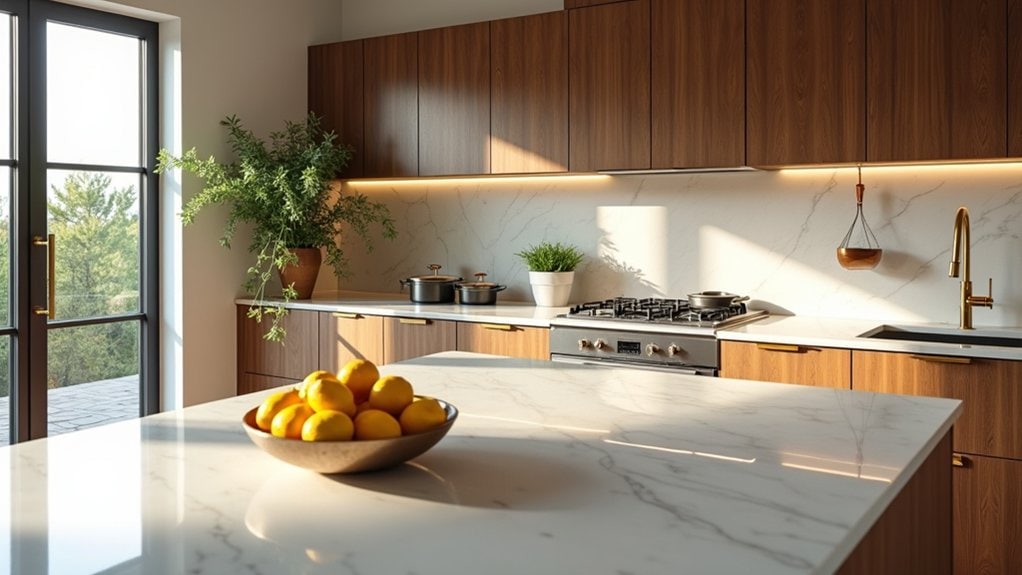
Shelving and storage set the stage, but counters are where things tend to fall apart fast in an open kitchen. You’re constantly pulling things out and putting them back, so hiding everything away doesn’t really work.
Countertop organization works best when you decide what actually belongs out. Your coffee maker, a small decorative storage tray holding oils and salt, maybe a fruit bowl. That’s probably enough.
Ask yourself what you genuinely reach for daily. Those things can stay. Everything else needs a drawer or cabinet.
Decorative storage helps here too—a small crock for utensils reads tidier than loose tools scattered around. It still looks intentional.
The tricky part is maintaining it. Counters collect things fast, and in an open kitchen, that mess is always visible.
Build Simple Habits That Keep Your Open Kitchen Looking Tidy
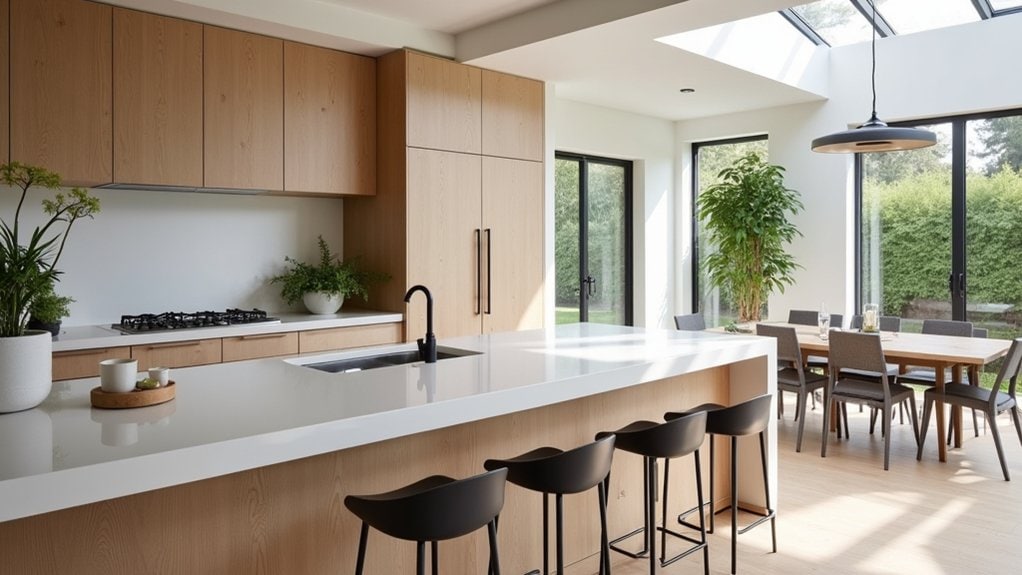
Keeping an open kitchen tidy isn’t really about cleaning more—it’s about building a few small habits that stop mess from accumulating in the first place.
Daily cleaning doesn’t have to mean scrubbing everything down. It just means wiping counters after cooking and returning things to their designated zones before you move on.
Mindful cooking helps too. Are you pulling out ten things when you only need three?
Keep organized essentials within reach, but use decorative storage so visible items still look intentional. A wooden tray, a small basket—these things actually work.
Your functional layout only stays functional if you respect it daily. That’s honestly the part people skip.
Small resets matter more than big clean-ups. Consistency beats perfection here, every time.
Frequently Asked Questions
What Lighting Fixtures Work Best for Open Kitchen Spaces?
You’ll want to layer pendant lights over your island, use recessed lighting for ambient glow, add under cabinet illumination for tasks, and install track lighting to highlight your kitchen’s best organized features.
How Do I Prevent Cooking Smells From Spreading to Living Areas?
Install a powerful range hood as your primary ventilation option to capture smells at the source. You’ll also want to use scent absorbers like activated charcoal or simmering citrus peels to neutralize lingering odors before they drift into your living areas.
Which Flooring Materials Transition Best Between Kitchen and Living Spaces?
You’ll find hardwood alternatives like luxury vinyl plank create smooth shifts beautifully. Tile options such as large-format porcelain work equally well, visually connecting both spaces while handling kitchen moisture and living area foot traffic effortlessly.
Should My Kitchen Appliances Match My Open-Plan Furniture Style?
You don’t need a perfect match, but you should consider appliance color that complements your furniture cohesion. Choose finishes that echo your furniture’s tones, creating a unified, visually harmonious open-plan space without forcing an exact style duplicate.
How Do I Soundproof an Open Kitchen From the Rest of the Home?
You can’t fully soundproof an open kitchen, but you’ll reduce noise considerably by installing acoustic panels on nearby walls and ceilings. Use soundproofing materials like thick rugs, heavy curtains, and upholstered furniture to absorb sound effectively.
Final Thoughts
You don’t need to overhaul everything at once. Pick one thing—maybe it’s clearing the counter or adding a shelf—and see how it feels. Small changes actually stick better than big ones.
Your open kitchen doesn’t have to be perfect. It just has to work for how you actually live. So what’s the one spot that bugs you most right now? Start there.